1643 Quinn Rd
Collierville, TN
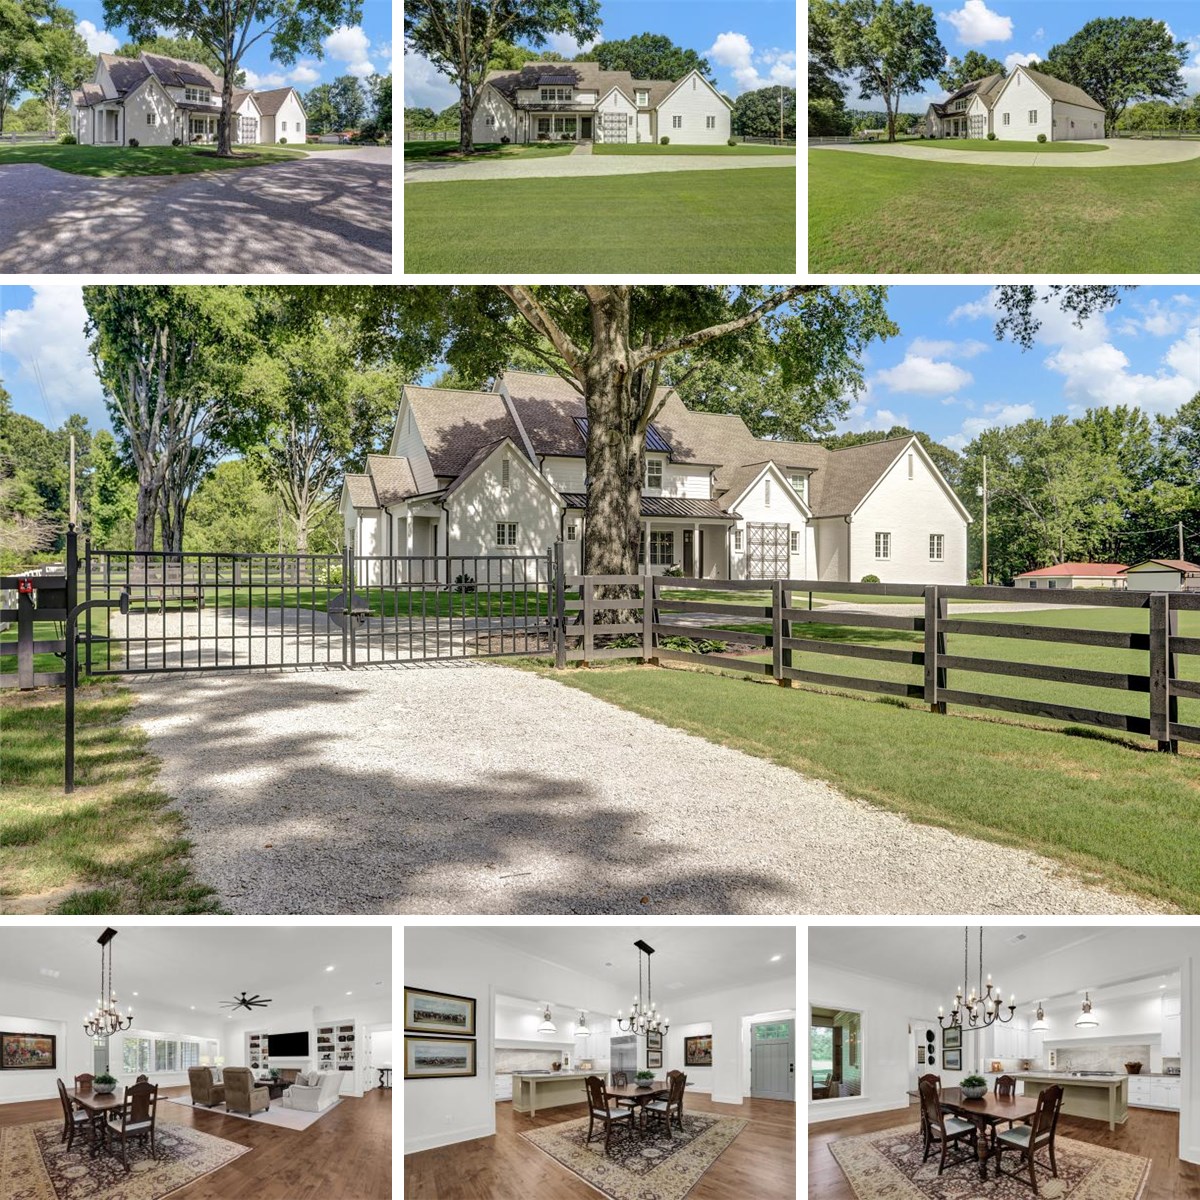
Nestled beneath a canopy of magnificent old-growth oak trees, this exceptional custom-built estate offers the perfect balance of luxury, privacy, and timeless craftsmanship. With 4,580 heated square feet (per MAARData) and 6,800± square feet under roof, this nearly new 4-bedroom, 4.5-bath residence sits on 2.5 beautifully maintained acres in one of the area's most desirable settings, surrounded by larger estate properties and premier equestrian acreage.
From the moment you arrive, the home's attention to detail is evident. A massive oversized four-car garage with insulated doors provides abundant space for vehicles, hobbies, and storage, while the thoughtfully designed grounds feature a completely fenced, lush, weed-free lawn with intentionally minimal landscaping for effortless maintenance. Dog lovers will appreciate the expansive fenced yard, and horse enthusiasts will enjoy the opportunity to expand with an additional adjoining acre.
Designed for both everyday living and entertaining, the heart of the home is an expansive open-concept gathering space where the great room, dining area, and kitchen flow seamlessly together. Rich 8-inch hardwood flooring extends throughout the main level, complemented by custom built-in bookcases and an impressive Isokern fireplace that creates a warm and inviting focal point.
The custom English-inspired kitchen is a true chef's dream, featuring handcrafted ceiling-height cabinetry, stunning Taj Mahal Quartzite countertops and full-height backsplashes, a Wolf six-burner gas range with dual gas ovens, Sub-Zero stainless refrigerator/freezer, and a spacious walk-in pantry. Every detail has been carefully selected to combine elegance with exceptional functionality.
The luxurious primary suite offers a private retreat complete with custom his-and-her closets, a built-in vanity, and a spa-inspired bath featuring heated limestone floors. Adjacent to the suite, the oversized laundry room includes extensive custom cabinetry along with commercial-grade washer and dryer for everyday convenience. A dedicated home office provides the perfect workspace without sacrificing living space.
Upstairs, three spacious bedrooms each enjoy access to their own full bath, while a large multipurpose bonus room offers endless flexibility as a media room, playroom, fitness area, or guest retreat.
Outdoor living is equally impressive. The expansive screened porch features natural stone flooring, a stunning Isokern fireplace, dual Infratech infrared ceiling heaters, ceiling fan, and removable acrylic enclosure panels, allowing comfortable year-round enjoyment. Just outside, the built-in Fire Magic grilling station creates an ideal setting for outdoor entertaining and family gatherings.
Additional premium features include plantation shutters, custom lighting and designer hardware throughout, extensive foam insulation for energy efficiency, a reinforced storm-safe room discreetly located beneath the staircase, and a large floored attic with permanent stair access from the garage and convenient level access from the second floor.
This remarkable property combines refined luxury, thoughtful design, and exceptional craftsmanship in a peaceful country setting just minutes from modern conveniences.
Experience the lifestyle this extraordinary estate has to offer by scheduling your private tour today.
CONTACT SELLER (SPENCER) AT (901) 569-1930 FOR FULL DETAILS!