JUST
LISTED
JUST
LISTED

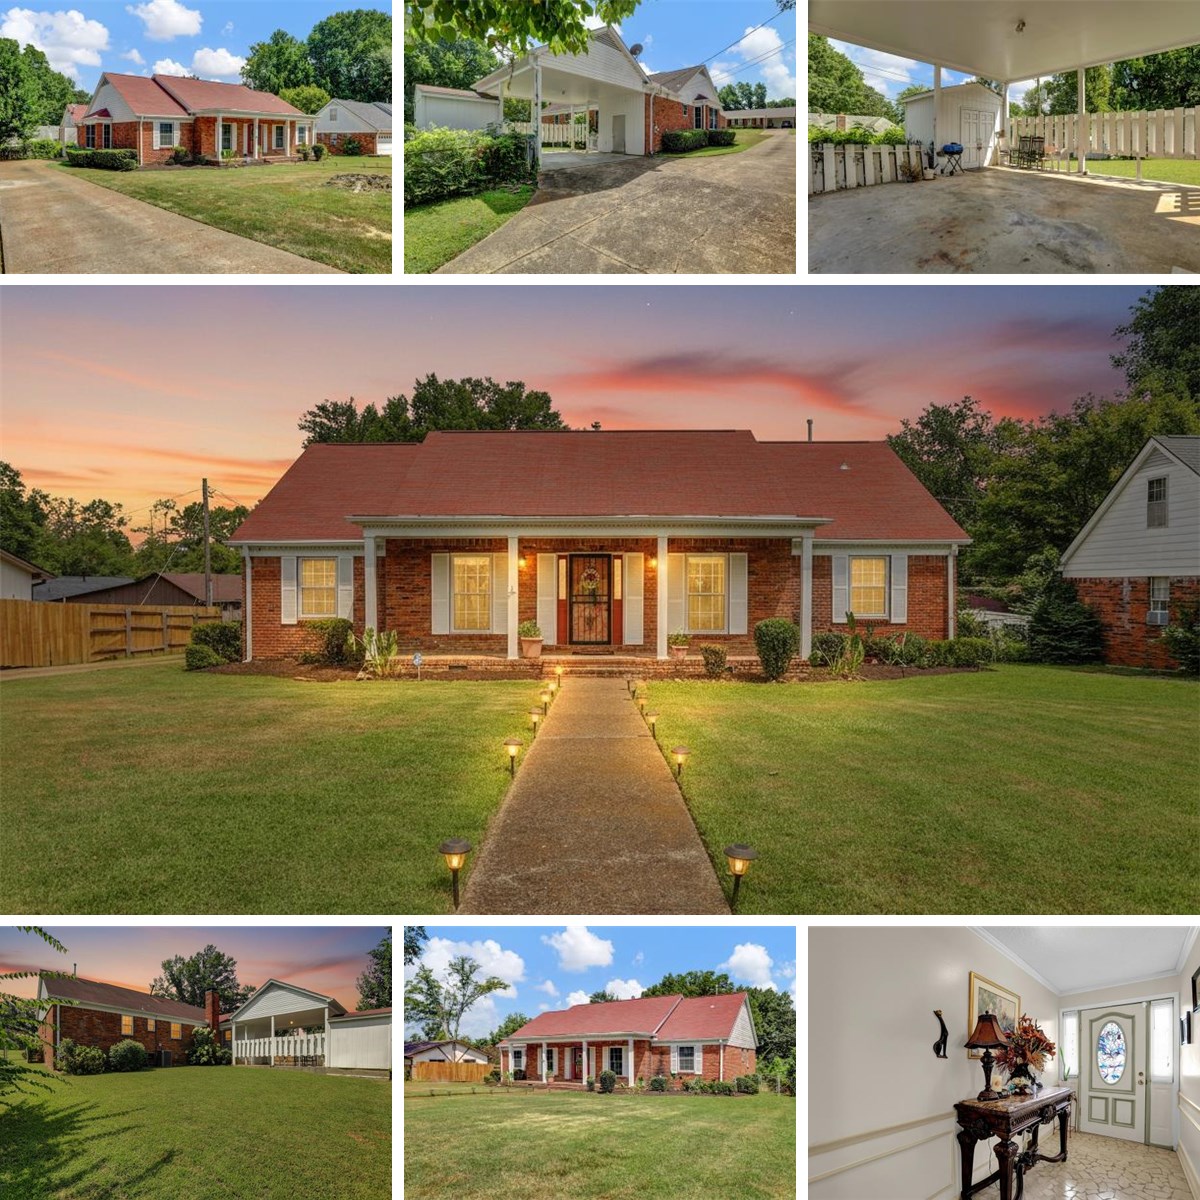
4570 Craigmont Dr
Memphis, TN

Easy to Own! Easy to Love! This spacious 4-bedroom, 2-bath. Love the way the home is furnished? Select furniture and window dressings may also be available for purchase, making this an especially convenient opportunity for a buyer who wants an easier move. Located in an established neighborhood near popular Raleigh Springs Civic Center. This home offers generous living spaces including a large family room with fireplace, beautiful hardwood floors. Perfect for relaxing or gathering with friends. With 4 bedrooms, 2 full baths, formal living and dining room, a fenced backyard, and a 2-car covered carport, this house can easily accommodate your lifestyle. See how easy it can be to make this your home.

Property Details

  • $254,000
    List Price
  • 4
    Beds
  • 2
    Baths
  • 2,208
    Square Feet
  • 1965
    Year Built
  • 0.270 acres
    Lot Size
LIVING ROOM - 16' 3" X 11' 4"
DINING ROOM - 13' 4 " X 9' 2"
DEN - 20' 2" X 13' 4"
KITCHEN - 10' 8" X 10'
BREAKFAST AREA - 13' 4 " X 9' 2"
PRIMARY BEDROOM - 16' 14' 3"
BEDROOM - 16' X 10' 9"
BEDROOM - 16' 3" X 11' 1"
BEDROOM - 10' 11" X 10' X 11"
LAUNDRY ROOM - 10' X 5' 5"
LIVING ROOM - 16' 3" X 11' 4"
DINING ROOM - 13' 4 " X 9' 2"
DEN - 20' 2" X 13' 4"
KITCHEN - 10' 8" X 10'
BREAKFAST AREA - 13' 4 " X 9' 2"
PRIMARY BEDROOM - 16' 14' 3"
BEDROOM - 16' X 10' 9"
BEDROOM - 16' 3" X 11' 1"
BEDROOM - 10' 11" X 10' X 11"
LAUNDRY ROOM - 10' X 5' 5"
LIVING ROOM - 16' 3" X 11' 4"
DINING ROOM - 13' 4 " X 9' 2"
DEN - 20' 2" X 13' 4"
KITCHEN - 10' 8" X 10'
BREAKFAST AREA - 13' 4 " X 9' 2"
PRIMARY BEDROOM - 16' 14' 3"
BEDROOM - 16' X 10' 9"
BEDROOM - 16' 3" X 11' 1"
BEDROOM - 10' 11" X 10' X 11"
LAUNDRY ROOM - 10' X 5' 5"